Edinburgh architecture - a member's guide to the buildings that matter
The buildings that explain Edinburgh: who built them, what to look for and where to stand.
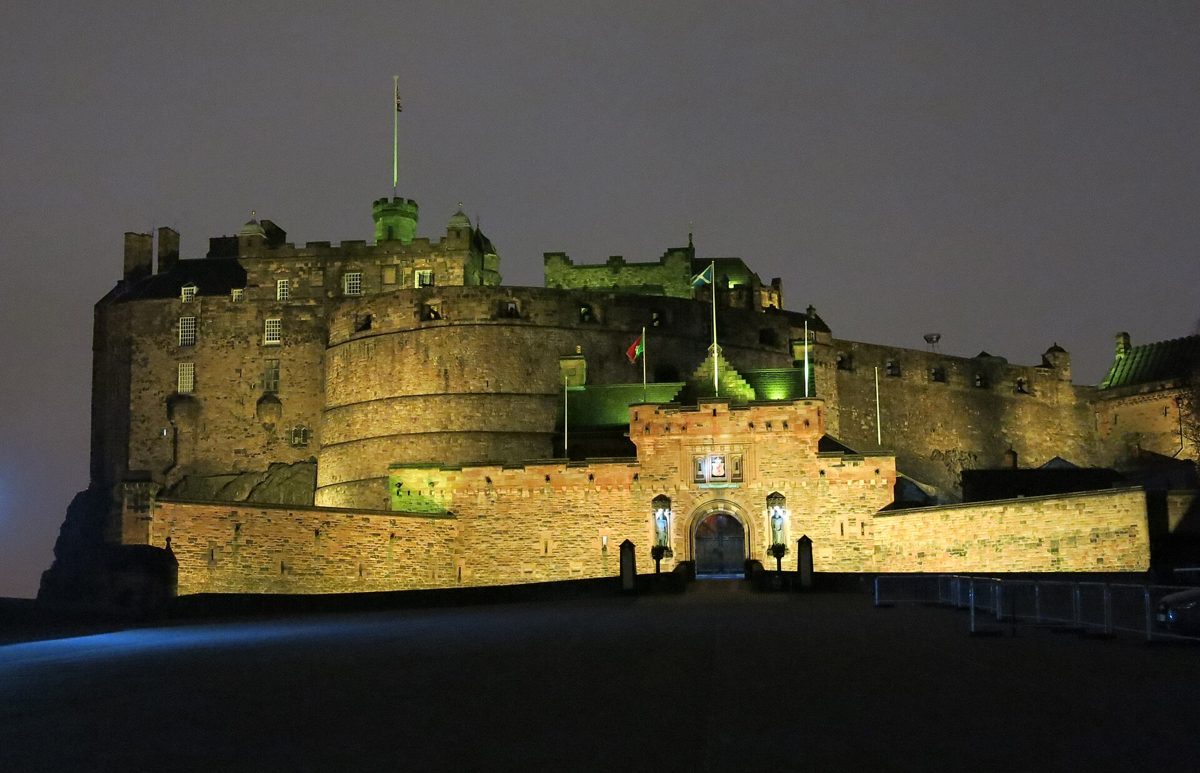
Edinburgh's architecture tells a story of dramatic topography, medieval defense, and confident Enlightenment planning. The city splits into the dense Old Town clustered along a volcanic ridge and the ordered Georgian New Town to the north. Six landmarks define this skyline: a medieval fortress, a planned eighteenth-century expansion, a Gothic cathedral, a modern parliament, a hilltop monument park, and a former industrial hamlet. Each represents a distinct phase of Scottish architectural ambition.
Edinburgh Castle
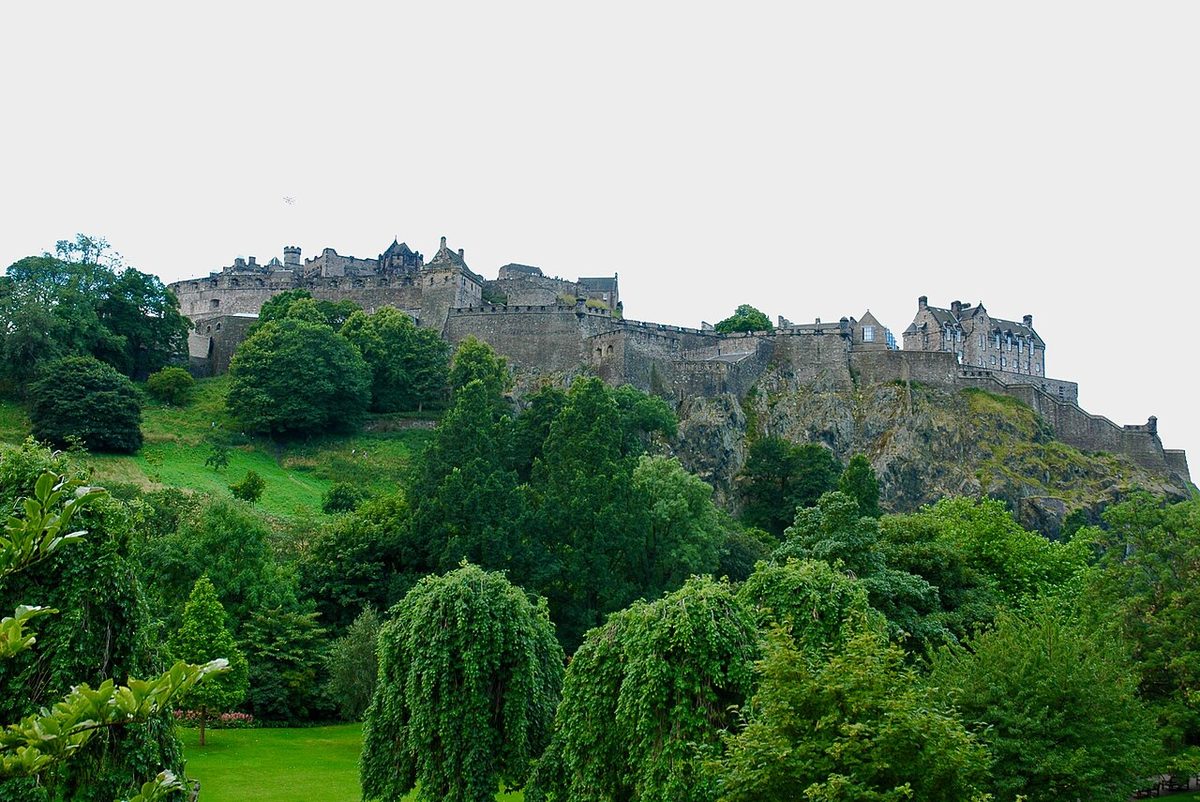
Perched on Castle Rock, an extinct volcanic plug rising 130 meters above sea level, Edinburgh Castle dominates the city and has served as a defensive site since the reign of King Malcolm III in the eleventh century. Most of the current structures date from the sixteenth to eighteenth centuries. King James IV built the Great Hall around 1511. The Scottish Crown Jewels, housed in the Crown Room, sit within the Royal Palace, a structure largely developed during the reign of James V. The Half Moon Battery, a prominent curved wall facing the city, was commissioned by Regent Morton in the 1570s after the Lang Siege. Look for the intricate carvings above the main gate, specifically the figures of King James V and his queen alongside a thistle and rose, added during the nineteenth-century renovations by architect Hippolyte Blanc. The best vantage point is the esplanade directly outside the castle gates, which offers a ground-level view of the fortifications, or from Princes Street Gardens below, which frames the rock face in full.
Within the castle walls, specific buildings highlight different eras of Scottish stonework. The Romanesque St Margaret's Chapel, the oldest surviving building in Edinburgh, dates to the twelfth century and offers a stark contrast to the military buildings surrounding it. Nearby, the Royal Palace displays the combined work of James V and later monarchs. Here, Mary, Queen of Scots gave birth to James VI in 1566. The room contains the Scottish Crown Jewels and the Stone of Destiny, returned to Scotland in 1996 after 700 years in London. The Honours of Scotland, comprising the crown, scepter, and sword of state, were used for the coronation of Mary in 1543. The Great Hall, completed by James IV, features a massive original wooden hammerbeam roof, which has survived largely intact since 1511.
The Georgian Plan of the New Town and Charlotte Square
The New Town represents one of the most ambitious urban planning schemes in European history. In 1766, a young unknown architect named James Craig won the town council competition to design the expansion. Craig's plan featured a rigid grid of three main streets running east to west, bisected by smaller streets, with garden squares at the centers. Construction began in the 1770s and continued in phases over several decades. Charlotte Square, located at the western end of the New Town, marks the culmination of the first phase. Designed by Robert Adam in 1791, the square features unified facades designed to look like continuous palatial blocks, though they contain individual townhouses. Adam died in 1792, and the buildings were constructed over the following two decades. Look for the signature Georgian features: rusticated ground floors, continuous cornices, and intricate ironwork railings. The best vantage point is the center of Charlotte Square itself, where you can observe the symmetry of the north and south sides, or from the corner of George Street looking west to see the full architectural weight of the planned approach.
To understand the scale of the New Town, consider the architectural progression from Craig's initial layout to Adam's grand finale. The first phase focused on building over the Nor Loch, a drained, marshy lake that previously separated the Old and New Towns. The resulting Princes Street Gardens created a dramatic green divider between the medieval and modern city. At the eastern end of this phase stands the Register House, designed by James Craig and Robert Adam, which opened in 1788 as the national archive of Scotland.
Charlotte Square remains the architectural jewel of the Georgian expansion. Robert Adam's design for the north side, now the headquarters of the National Trust for Scotland, features a strict uniformity. Each house presents a continuous palace facade to the street, hiding the individual residences behind a unified exterior. Number 6 Charlotte Square, restored to its original Georgian interior, showcases the work of architect Robert Reid, who completed the square after Adam's death. The interior features intricate plasterwork by Thomas Bonnar, who worked on several New Town properties. The square also contains Bute House, the official residence of the First Minister of Scotland, demonstrating how Georgian townhouses continue to serve modern political functions.
St Giles' Cathedral
St Giles' Cathedral, formally the High Kirk of Edinburgh, sits on the Royal Mile between Edinburgh Castle and the Palace of Holyroodhouse. The building has been a focal point of Scottish Christianity since the twelfth century, though the majority of the current structure dates from the fifteenth century. It was extensively restored in the nineteenth century by architect William Burn, and later by William Hay in the 1870s. The most striking element is the crown spire, a distinctive octagonal lantern structure dating from the late fifteenth century, which features prominently on the city's coat of arms. Look for the Thistle Chapel, added in 1911 by architect Robert Lorimer, which contains extremely detailed woodcarving, including a ribbed vault ceiling with carved angels playing bagpipes. The best vantage point is from the courtyard of the Parliament Hall adjacent to the cathedral, where the full height of the lantern spire is visible against the sky, or from the top of the Royal Mile looking down to appreciate its dominance over the surrounding closes.
Beyond the famous crown spire, the interior of St Giles' holds significant architectural detail. The chapel of the Order of the Thistle, designed by Robert Lorimer in 1909, features 16 stalls for the knights of the order, with detailed woodwork by the Clow brothers firm. The ceiling contains carved angels holding the symbols of the 16 Scottish monarchs. Another key feature is the stained glass window by Edward Burne-Jones, installed in 1873 and executed by the Morris Company. This window represents the Pre-Raphaelite influence on Scottish church interiors during the Victorian restoration period. The interior piers and arches date largely from the 15th century rebuilding by the town council, replacing earlier Norman structures. The organ, installed in 1992 by the Austrian firm Rieger Orgelbau, sits prominently within the nave, its modern design contrasting with the medieval stonework.
Scottish Parliament Building
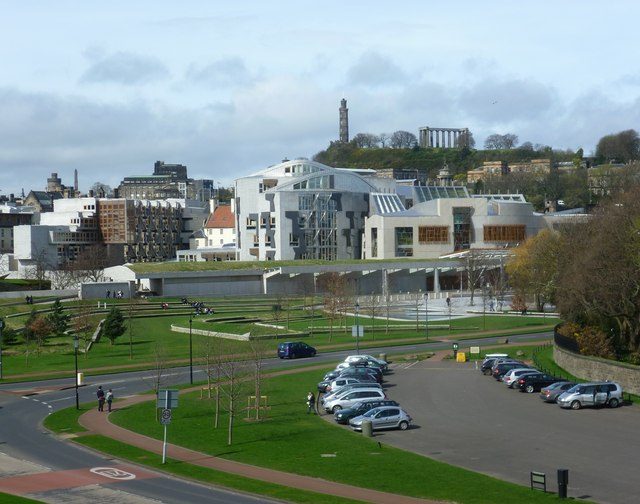
The Scottish Parliament building, situated at the foot of the Royal Mile opposite the Palace of Holyroodhouse, is a landmark of modern architecture. Designed by Catalan architect Enric Miralles and his Edinburgh-based partner RMJM, the building opened in 2004. Tragically, Miralles died of a brain tumor in 2000, before construction was completed. The complex consists of several buildings with varied forms, intended to echo the surrounding landscape and the nearby Salisbury Crags. The roofscape is a visual metaphor for upturned boats, a nod to the fishing heritage of Scotland's coast. Look for the distinctive concrete and timber leaf-shaped structures that form the debating chamber roof, and the main entrance, which features a window shaped like a person sitting, a motif Miralles used to represent the public looking in. The building uses local materials extensively, including Kemnay granite and oak. The best vantage point is from the public area of Holyrood Road, where the full sweep of the complex is visible against the backdrop of the crags, or from the adjacent Horse Wynd, which offers a clear view of the entrance facade.
The Parliament complex is not a single structure but a collection of buildings connected by a central public space. The most prominent feature is the debating chamber, which features a roof of laminated oak beams supported by steel struts, creating a complex geometry that references the branches of trees. The chamber can seat 129 members of the Scottish Parliament. The MSP building, where members have their offices, features the famous "thinking pods" - window bays that project outward from the facade, each framed in oak and steel. These pods are designed to give each office a distinct view of the city. The exterior of the MSP building is clad in panels of Scottish oak, which weather naturally over time, and sections of granite from Aberdeenshire. The materials were chosen to connect the modern structure to the geological and natural heritage of Scotland.
The Monuments of Calton Hill
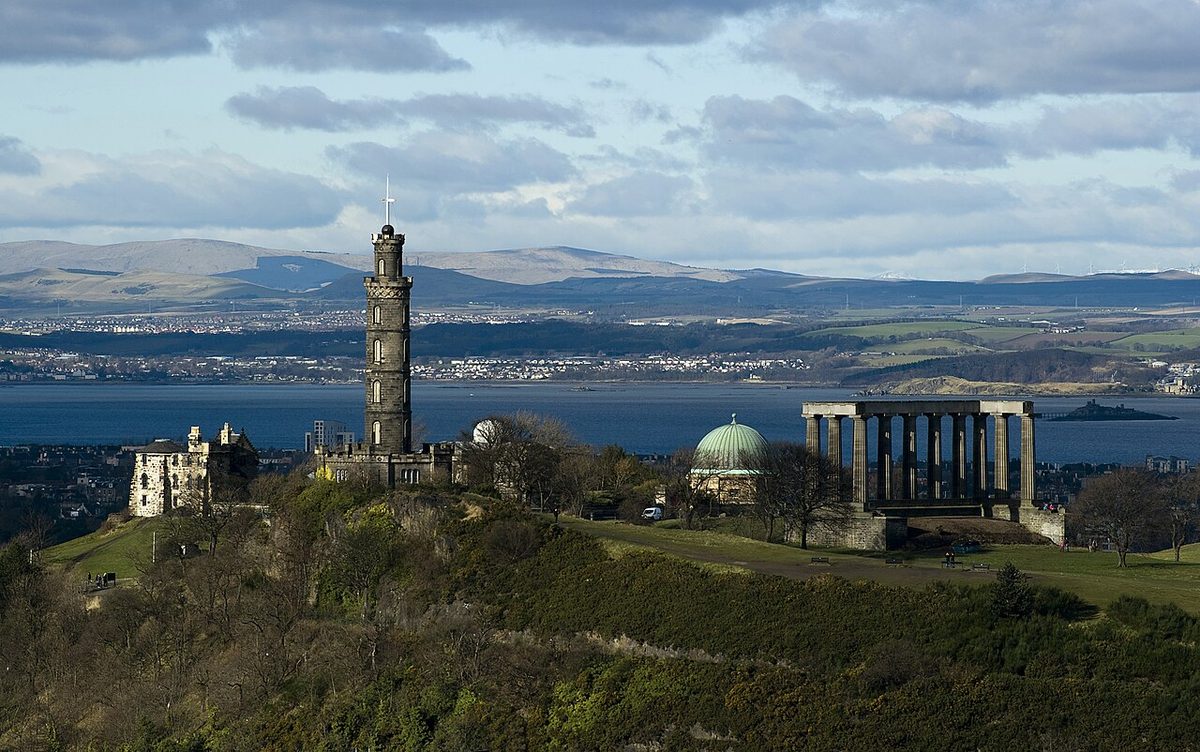
Calton Hill, located at the east end of Princes Street, is a UNESCO World Heritage Site and a showcase of monumental architecture. The hill is home to several significant structures. The National Monument, designed by Charles Robert Cockerell and William Henry Playfair in 1816, is an unfinished replica of the Parthenon. Construction began in 1822 to commemorate the Napoleonic Wars, but funding ran out in 1829, leaving only twelve columns. It is often called "Edinburgh's Disgrace" due to its incomplete state, though many locals appreciate its striking silhouette. The City Observatory, designed by William Henry Playfair in 1818, sits on the summit. It features a Greek Revival design with a central tower and transit room. Look for the Time Ball at the top of the Nelson Monument, designed by Robert Burn and installed in 1852, which drops at one o'clock to allow ships in the Firth of Forth to set their chronometers. The best vantage point is from the south side of Calton Hill itself, looking back toward the city center, where the National Monument frames the skyline of the Old and New Towns.
The architectural significance of Calton Hill extends beyond the National Monument. Playfair's City Observatory, completed in 1822, was designed to facilitate astronomical observations and timekeeping. The building features a Greek cross plan with a central dome and a transit room, where astronomers could measure the exact moment stars crossed the meridian. The observatory was built to replace an earlier structure designed by Thomas Short in 1776, which had fallen into disrepair. The Nelson Monument, an elongated tower shaped like an upturned telescope, was built between 1807 and 1815 to commemorate Admiral Lord Nelson's victory at Trafalgar. The time ball mechanism, added in 1852, was designed by Charles Piazzi Smyth, the Astronomer Royal for Scotland, who also pioneered high-altitude astronomy and conducted pioneering experiments in pyramidology in Egypt. The Dugald Stewart Monument, a circular temple designed by William Henry Playfair in 1831, honors the Scottish philosopher Dugald Stewart and provides a classic framing element for photographs of the city. The National Monument: 12 standing columns of the planned Parthenon replica The City Observatory: Greek Revival design with a central dome and transit room The Nelson Monument: Elongated tower with a time ball dropping mechanism The Dugald Stewart Monument: Circular temple honoring the Scottish philosopher The Robert Burns Monument: A neoclassical temple designed by Thomas Hamilton in 1831
Dean Village
Dean Village is a former milling settlement located in a steep valley alongside the Water of Leith, just west of the city center. The village was an independent burgh until 1914 and has a history of milling dating back to the twelfth century, when it was part of the estate of the canons of Holyrood. At its peak in the nineteenth century, the village housed eleven working mills. The architecture is a mix of industrial and residential, with stone buildings closely packed along the river. The most prominent structure is Well Court, a residential development built in 1886 by architect John Kippax Wilson for the local working class. It features a prominent clock tower over a central courtyard and is an example of the arts and crafts style applied to social housing. Look for the keystone faces carved above the windows of the old mill buildings, which represent the deities of the river. The best vantage point is from the Hawthorn Bank path on the south side of the river, looking across at Well Court, or from the Dean Bridge above, which spans the valley and offers a dramatic downward view of the village below.
The architectural character of Dean Village is defined by its functional origins and later residential adaptations. The village's mills, which processed grain, paper, and barley, were powered by the Water of Leith. The surviving stone buildings, such as the Old Watermill building, feature traditional Scottish rubble construction with ashlar dressings around the windows and doors. Well Court, commissioned by John Ritchie Findlay, owner of the Scotsman newspaper, was designed to provide improved housing for local workers. The complex includes a central courtyard, a prominent clock tower, and intricate detailing such as carved mottoes and decorative ironwork. The nearby Dean Bridge, designed by Thomas Telford and completed in 1831, spans the valley with four large arches, carrying the busy A90 road over the river. The bridge's design allowed the city to expand westward while preserving the industrial village below. The path along the Water of Leith connects Dean Village to the modern art galleries at Belford Road, making for a longer walk that combines architecture and nature. The village is small and can be seen in about thirty minutes, but the photography opportunities are extensive, especially in the early morning or late afternoon when the light hits the stone facades of Well Court.
A new cultural address: Fringe Central
The newest building that matters to Edinburgh culture opened in August 2026. Fringe Central, the permanent home of the Edinburgh Festival Fringe Society on Infirmary Street in the Old Town, gives the world's largest arts festival a year-round base for the first time: artist support services, industry networking and bookable rehearsal spaces, secured by a 99-year council lease. It opened in the year the Fringe staged 4,232 shows from 77 countries: 61,277 performances across 306 venues, with 2,805,395 tickets issued, the largest edition in its history.
Our cultural weekend itinerary shows how the same streets work across two days, and the museums and galleries guide covers what is inside these buildings.
For an architecture guide the interest is typological. Fringe Central is not a venue and not a monument. It is back-of-house infrastructure made permanent: rooms for preparing work rather than presenting it, placed in the Old Town among the closes the festival fills each August. Society chief executive Tony Lankester described the opening as the realisation of nearly a decade of work, and the building's test will be whether August artists keep using it in February.
Frequently asked questions
What is the best way to see the Edinburgh Castle without paying for admission?
The castle is a working fortress and military garrison, and its interior requires paid admission. However, the esplanade outside the gates is free to access and offers excellent views of the fortifications. The castle's exterior is also visible from many points in the city, including Princes Street Gardens, the Grassmarket, and the top of Calton Hill. The One o'clock Gun, fired daily except Sunday, can be heard from much of the city center.
Can you visit the Scottish Parliament building?
Yes, the building is open to the public when parliament is not in session, and also when it is sitting. Visitors can see the debating chamber, the main hall, and the committee rooms. The building also features a range of public exhibitions and displays. Access to the public areas of the building is free. The building is located at the foot of the Royal Mile, opposite the Palace of Holyroodhouse. The best view of the building is from the public area of Holyrood Road, where the full sweep of the complex is visible against the backdrop of the crags. The building uses local materials extensively, including Kemnay granite and oak.
Is Dean Village worth the walk?
Dean Village is located about a fifteen-minute walk from Princes Street, descending into the Water of Leith valley. The walk is entirely downhill from the city center, but the return is a steep climb. The village offers a peaceful contrast to the busy city center, with stone buildings, a flowing river, and many historical details. The path along the Water of Leith connects Dean Village to the modern art galleries at Belford Road, making for a longer walk that combines architecture and nature. The village is small and can be seen in about thirty minutes, but the photography opportunities are extensive, especially in the early morning or late afternoon when the light hits the stone facades of Well Court.
Which landmark exteriors can I see for free?
The Castle esplanade, Princes Street Gardens viewpoints, Calton Hill, the Dean Village paths and the Parliament public areas cost nothing. Paid interiors include the Castle and the Palace of Holyroodhouse.
Can I visit Fringe Central outside August?
Yes, it is designed as a year-round hub with bookable rehearsal spaces. Check access details on edfringe.com before visiting.
This is an independent member's guide compiled by Edinburgh Society. We are not affiliated with the venues and institutions mentioned; opening arrangements and programmes change - always confirm details on the official websites before making plans.
← Back to Events